2/3 Luxury Apartments
2 BHK STARTING FROM @40 Lacs*
2/3 BHK Apartments Noida Extension
2 BHK Sarting From 46.72 Lacs*
Register here and Avail the Best Offers!!
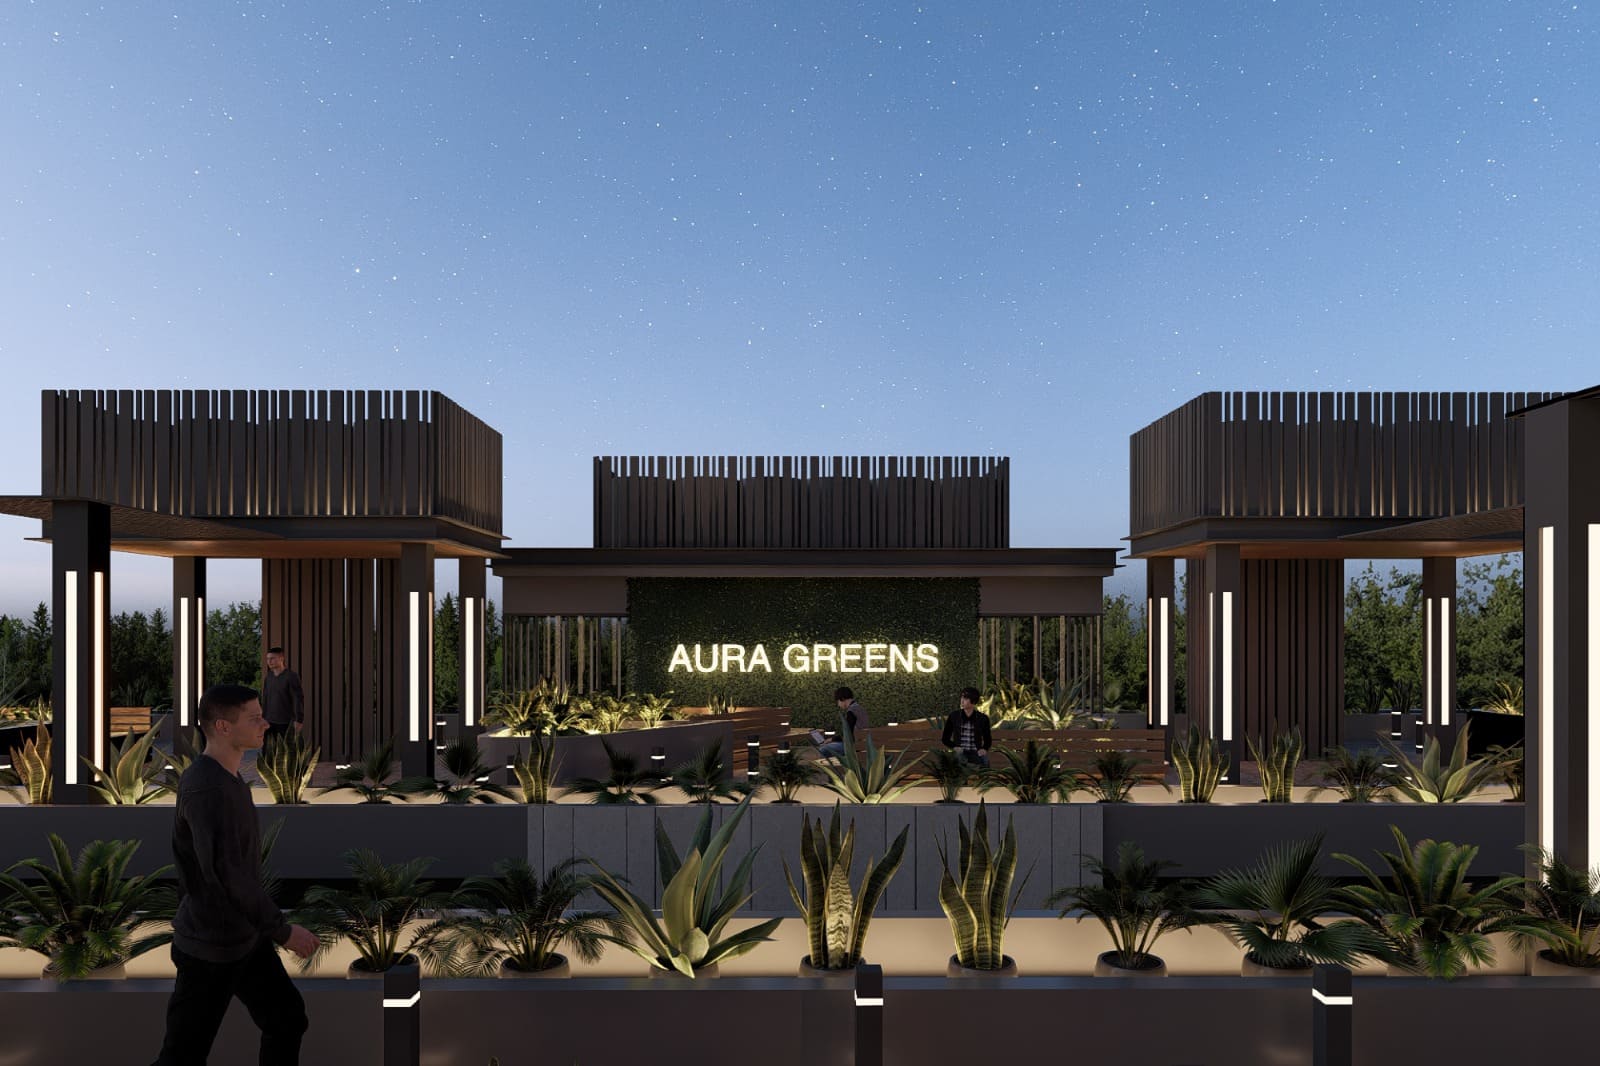
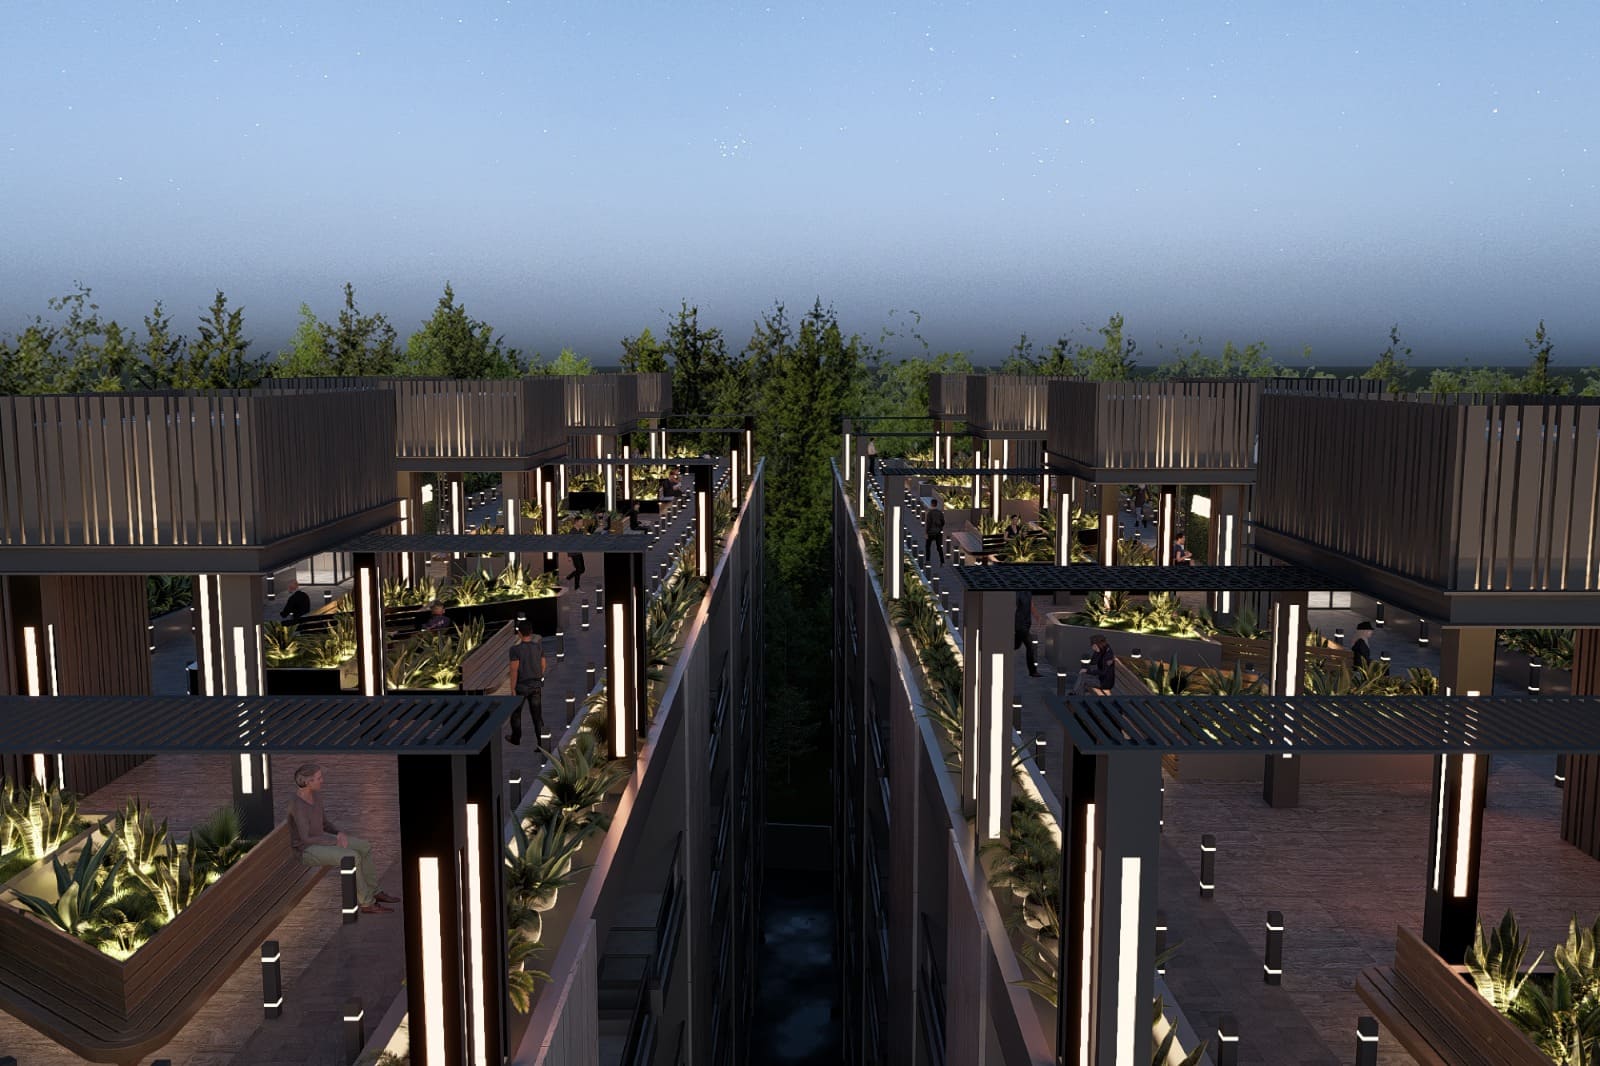
Aura Greens is a well planned residential development with convenient and practical builder floor plan options. It combines the concepts of affordability, space and modern design under one roof in a well-connected locality of Noida which makes it a perfect place for families, professionals and first time buyers alike. The project is designed to provide a serene living environment for its residents, while also ensuring that they have access to convenient amenities and employment opportunities. It strives to achieve a harmonious balance of comfort and accessibility, with its smart planning and functional design.
The project is situated in a fast-growing area which emphasizes low-density living with improved privacy and maintainability. Aura Greens promotes a balanced lifestyle by creating efficient layouts, a sufficient flow of air and having all the necessary amenities close to hand. The environment is continuously improving with good infrastructure, wider roads and improved civic amenities, which is making it an ideal place to live in Noida. The peaceful residential setting and excellent connectivity contribute to the long-term value for end-users and investors.
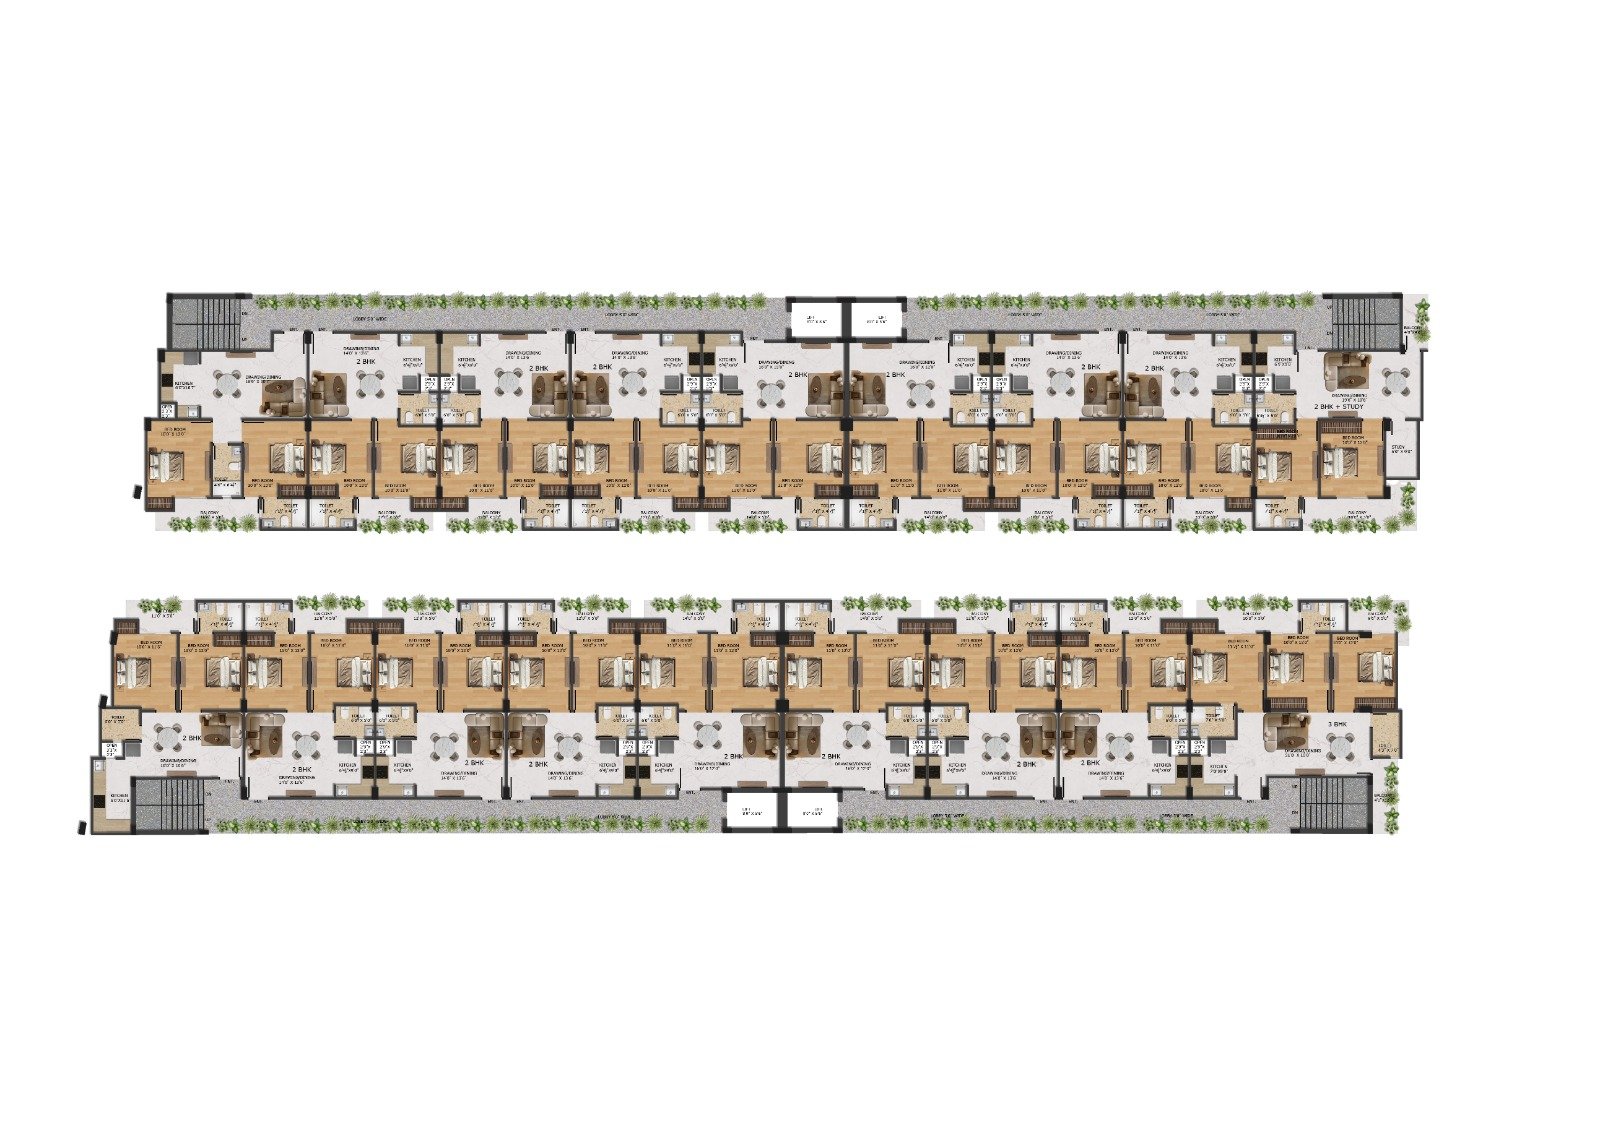
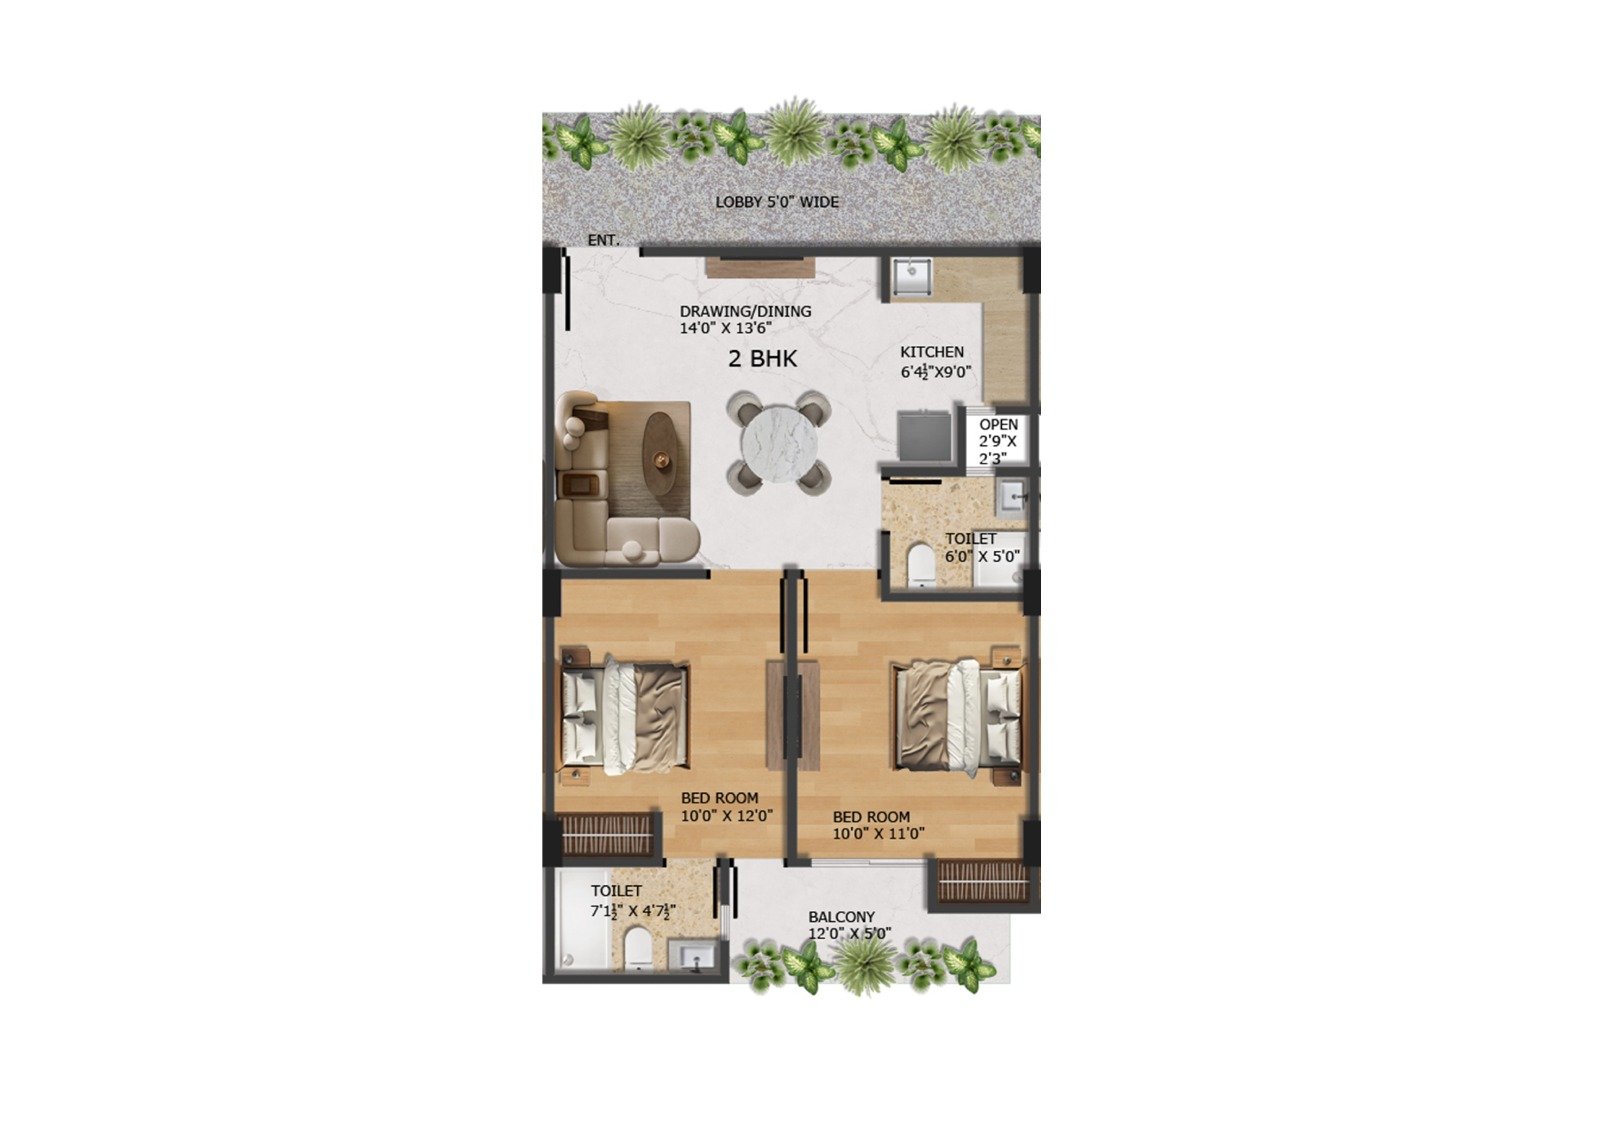
The Aura Greens floor plan has been created to achieve an optimum degree of comfort and functionality with an efficient use of available space. The project provides sized 2 BHK flats with the ranges of 1050 Sq.Ft to 1250 Sq.Ft. and large sized 3 BHK flats with the ranges of 1570 Sq.Ft.a good amount of space for contemporary family living. Every home in every unit is designed with good ventilation, spacious balconies and creative use of space and natural light.
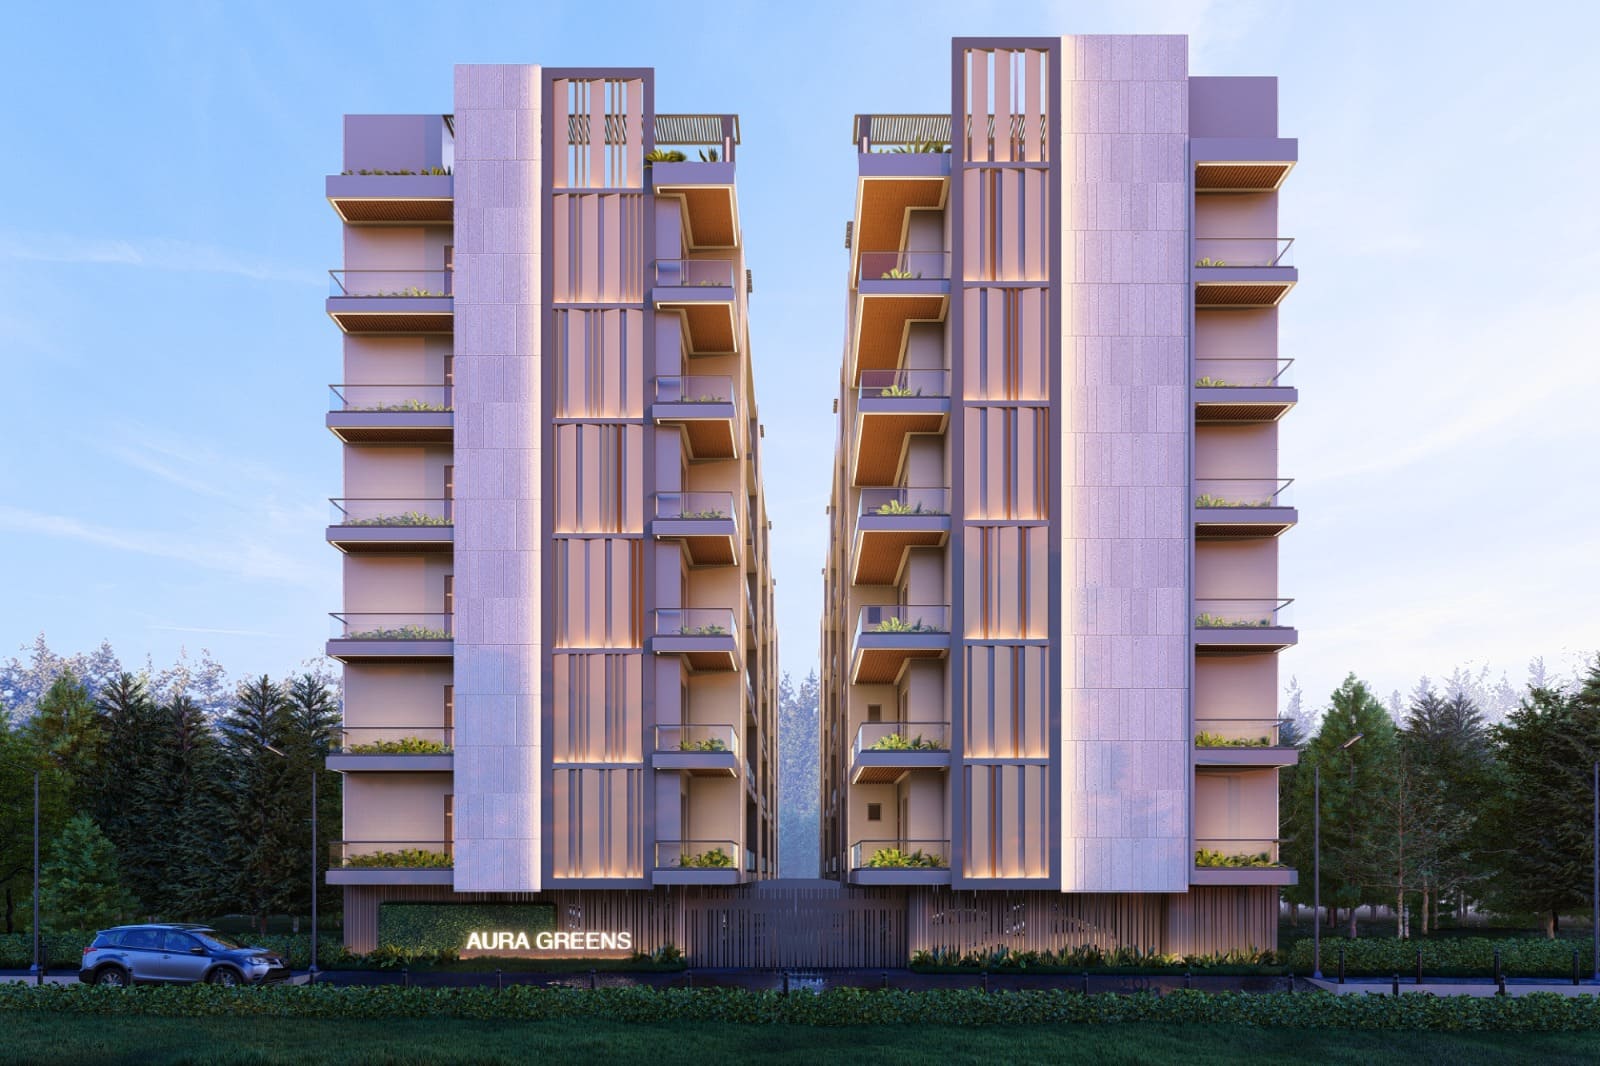
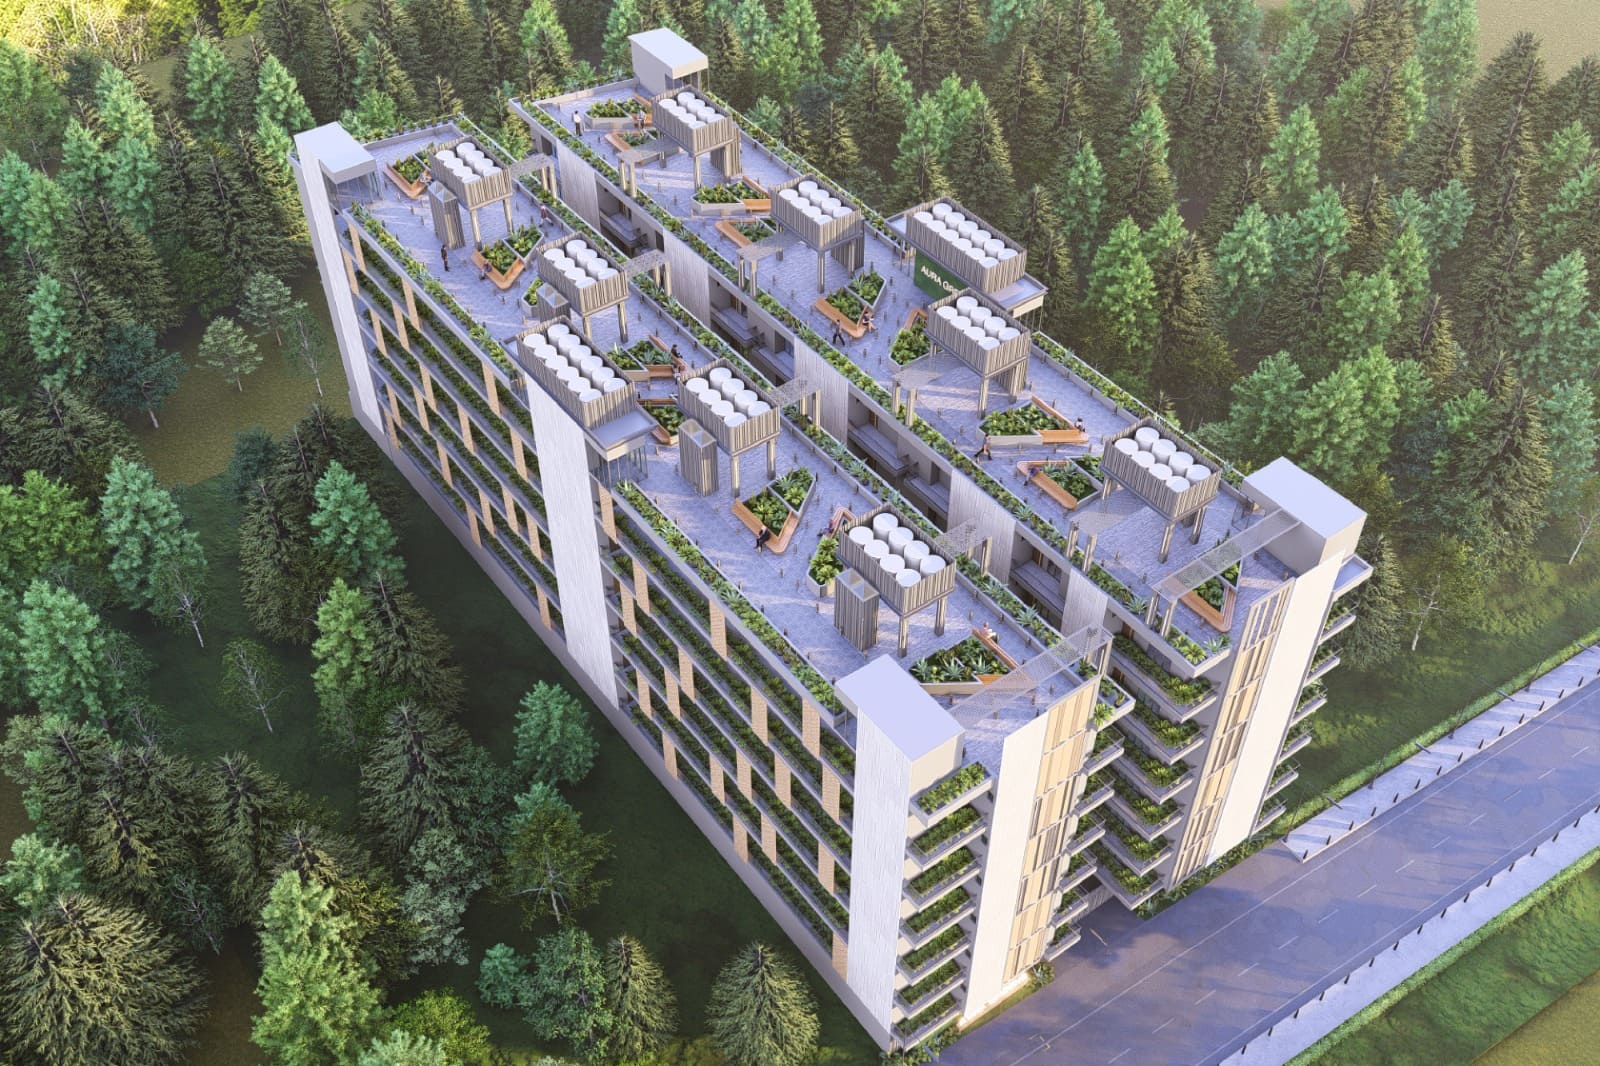
Only 2 total tower on the builder floors with low density living and increased privacy. The design emphasizes functional room and space sizing, efficient circulation space and the resident's lifestyle experience. Each aspect of the planning is designed to make every day of life easy, with well-placed rooms, optimised kitchen and living areas.
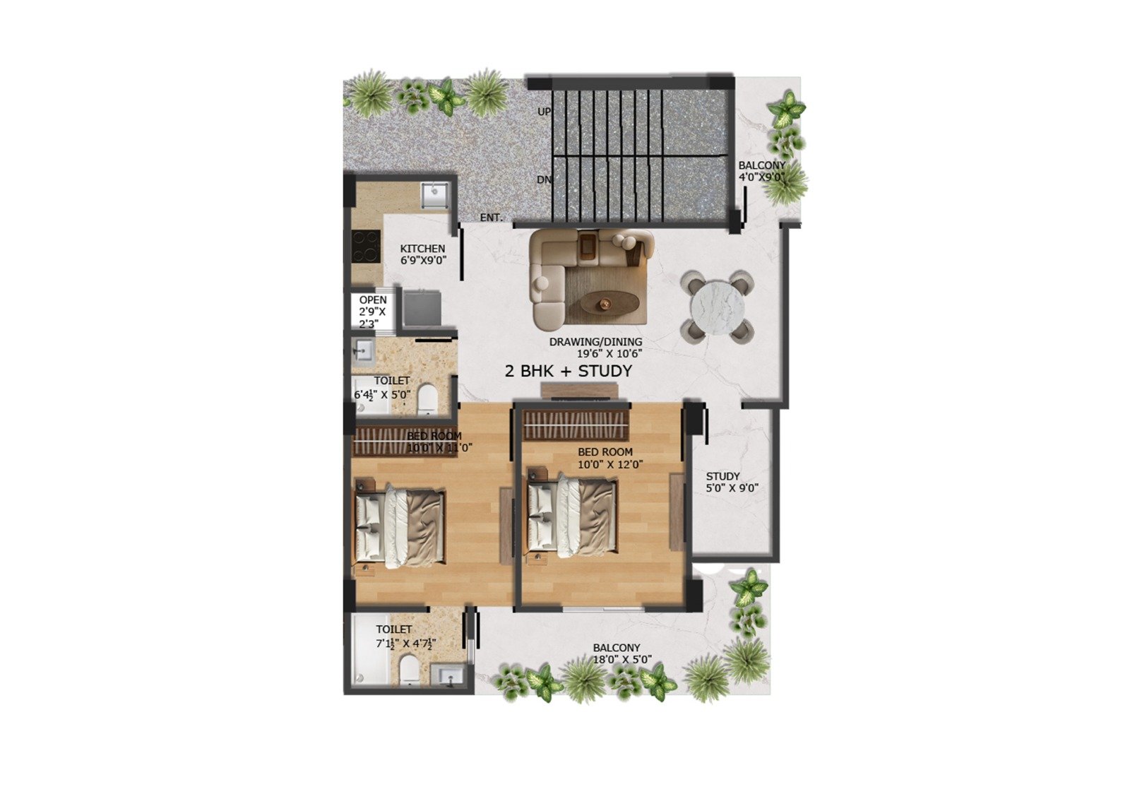
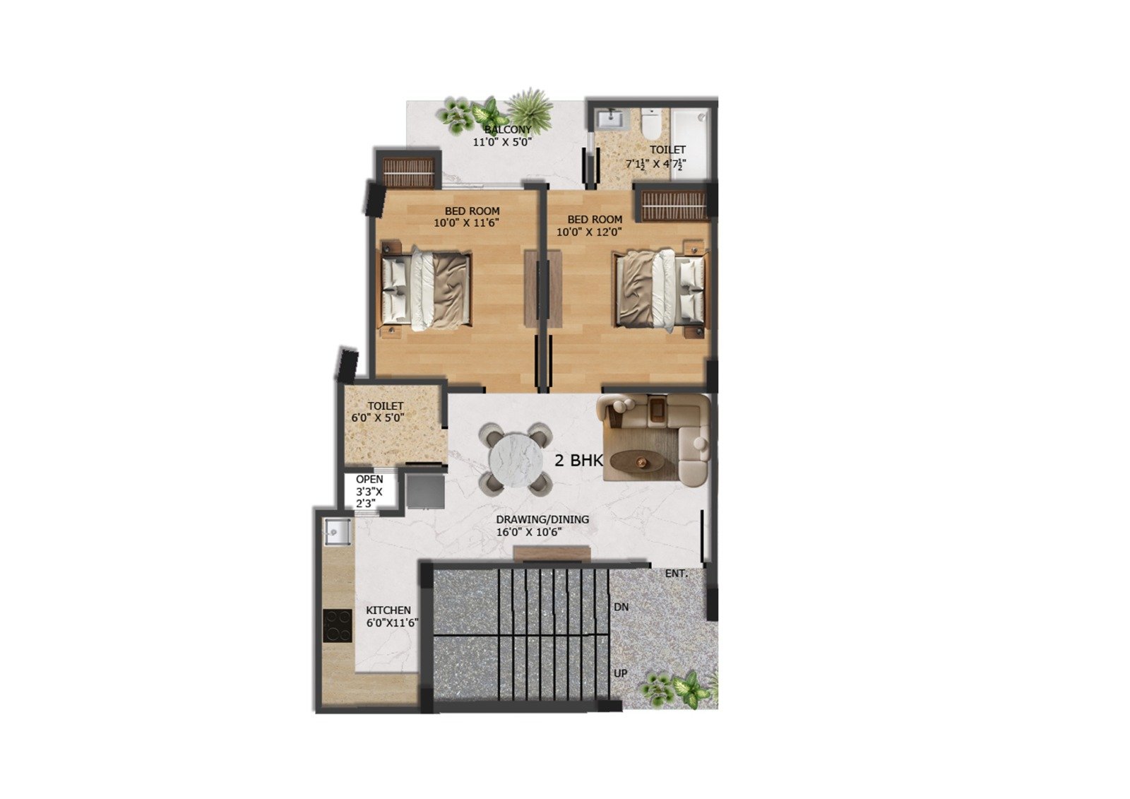
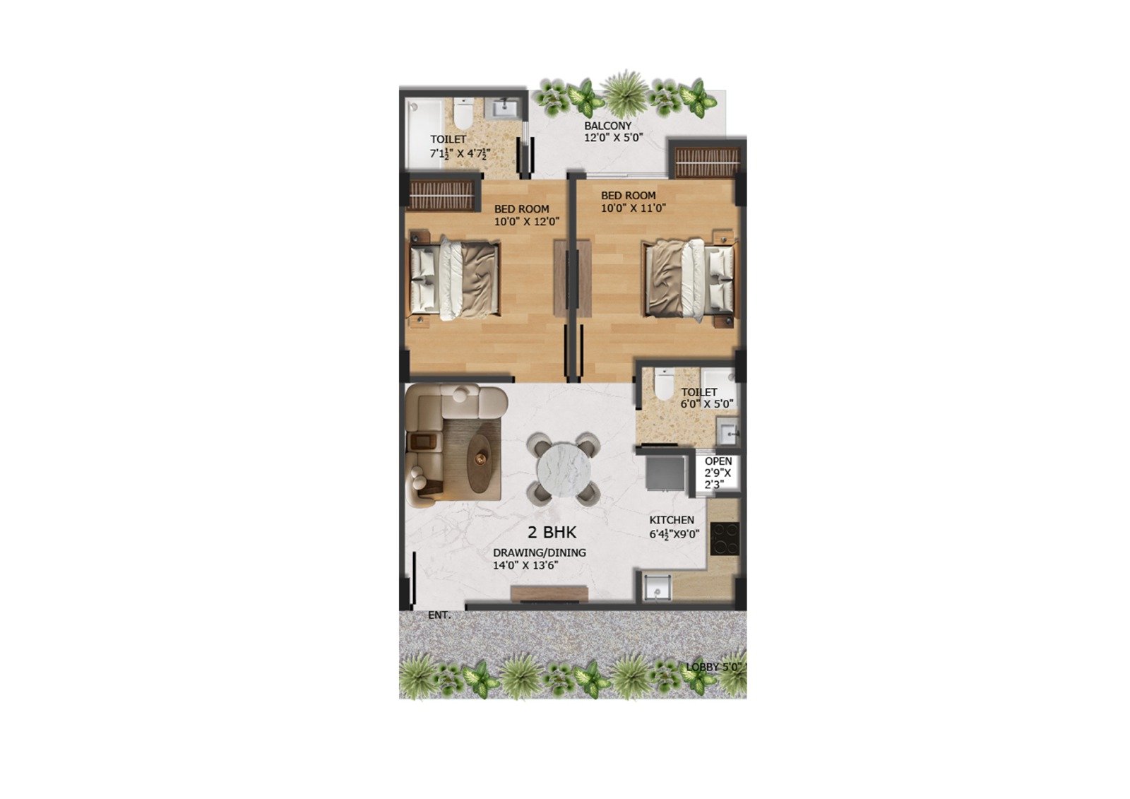
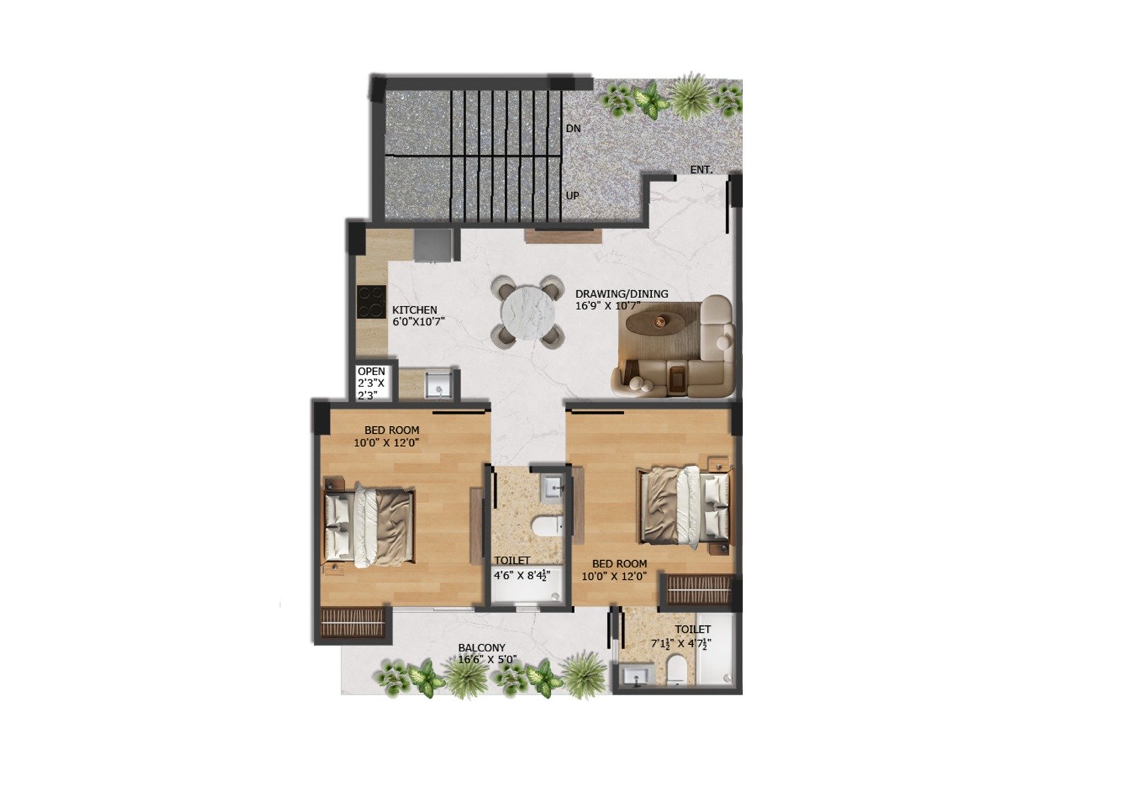
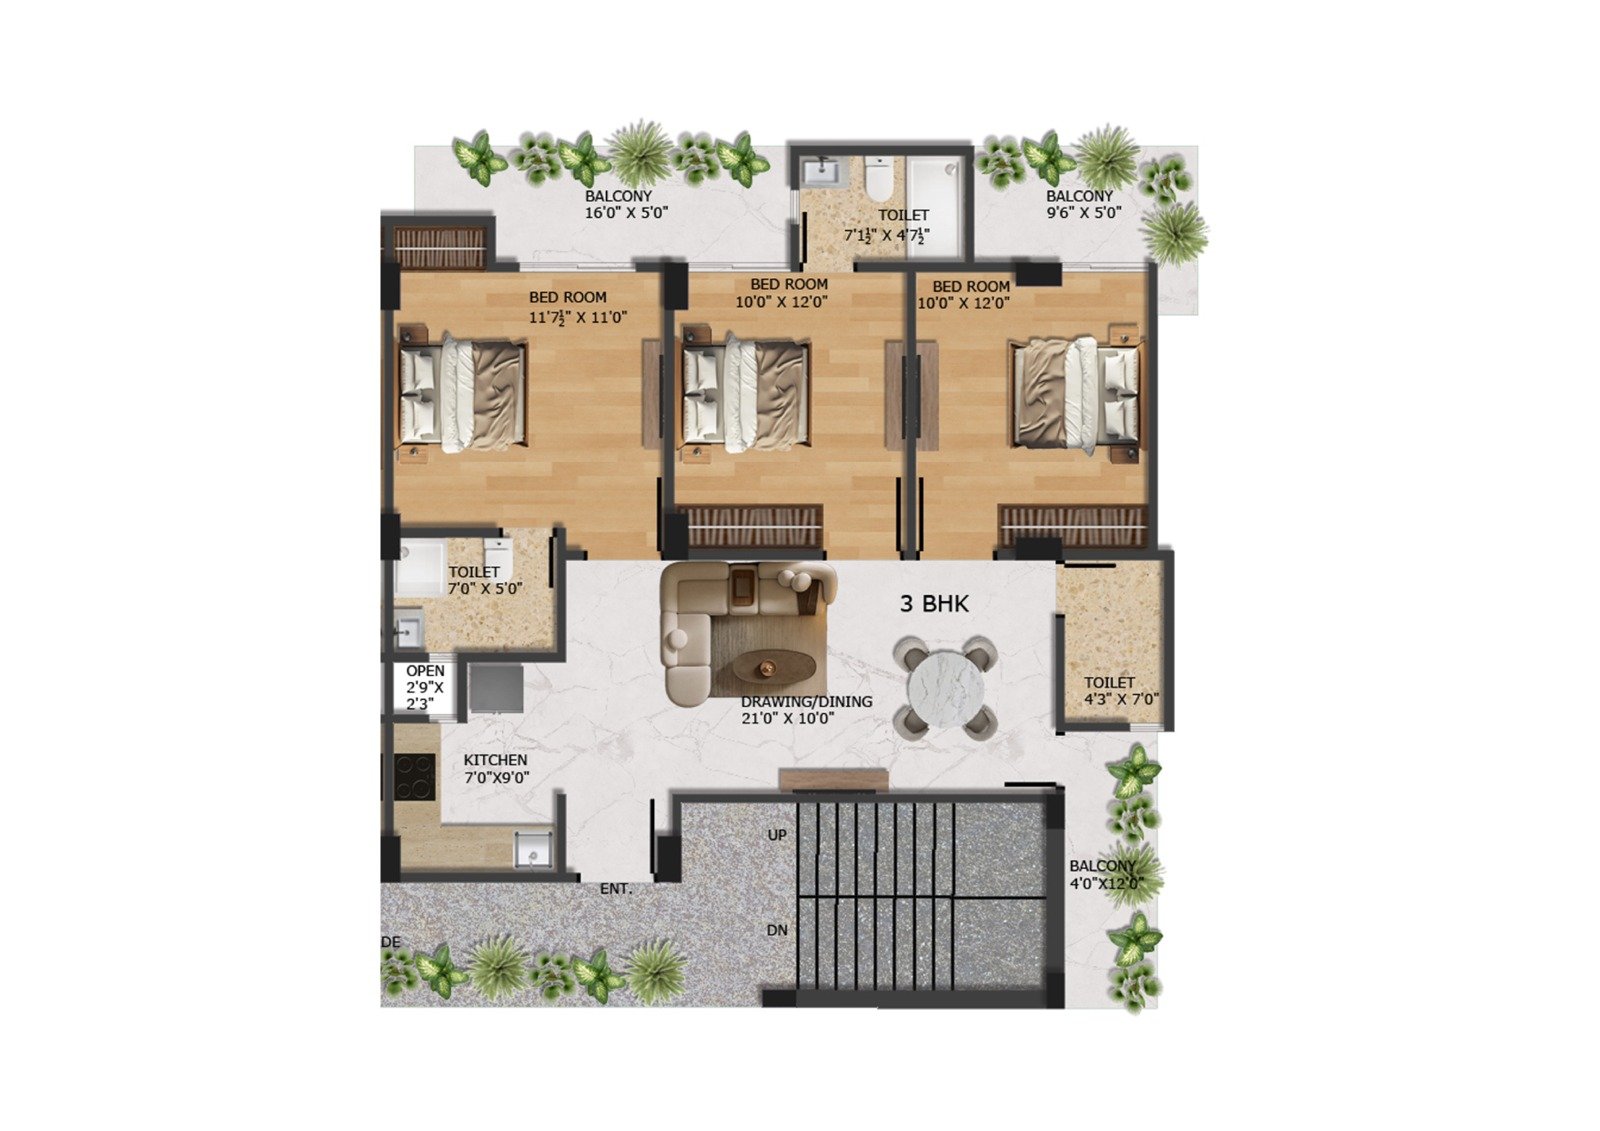
Aura Greens is a new residential choice that's got a great location advantage and smart design. It really appeals to those buyers who are seeking larger homes with privacy and long term appreciation, located in a quiet well connected community.
Aura Greens Greater Noida West has 2/3 BHK builder floor sizes ranging from 1050 Sq.Ft To 1570 Sq.Ft. The project is still in the construction phase and will feature G+6 levels, 2 tower structure, low density living and enhanced community comfort. Structures are designed to be used as dwellings and future investments.
● Well-planned 2/3 BHK spacious units for families.
● Low Rise G+6 designed to provide privacy.
● Excellent city connectivity to prime roads in Noida.
● Proximity to schools, hospitals and business centres.
● Peaceful green surroundings with urban convenience.
Aura Greens price list is formulated in a way to compete with other developers yet provide properties with high-end features, which makes it an excellent option for individuals who are looking for value in Sector 20.
| Unit Type | Super Area | Price |
| 2 BHK + 2 T | 1050 Sq. Ft. | ON REQUEST |
| 2 BHK+ 2 T + Study | 1250 Sq. Ft. | ON REQUEST |
| 3 BHK+ 3 T | 1570 Sq. Ft. | ON REQUEST |

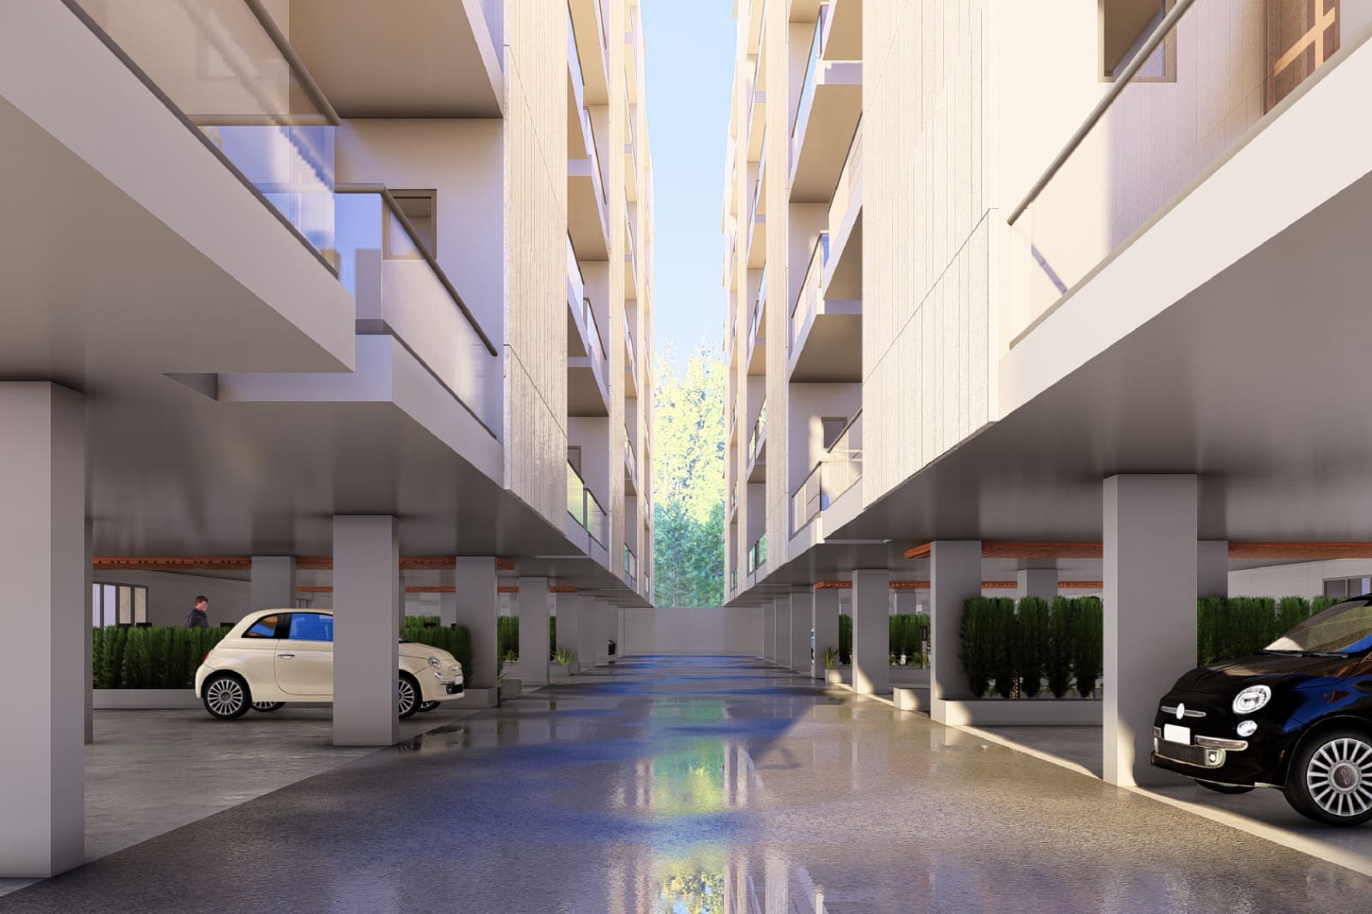
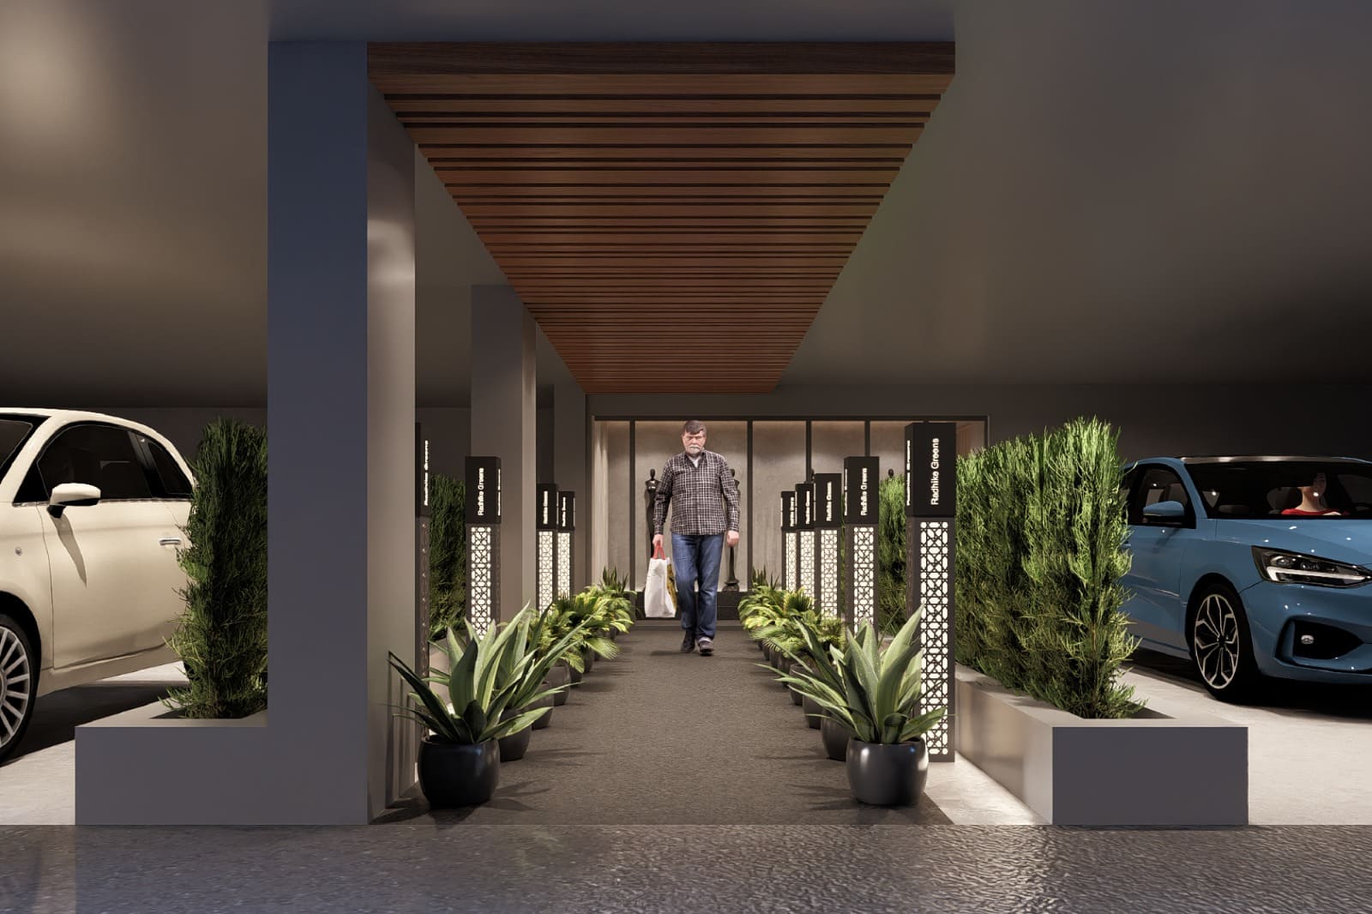
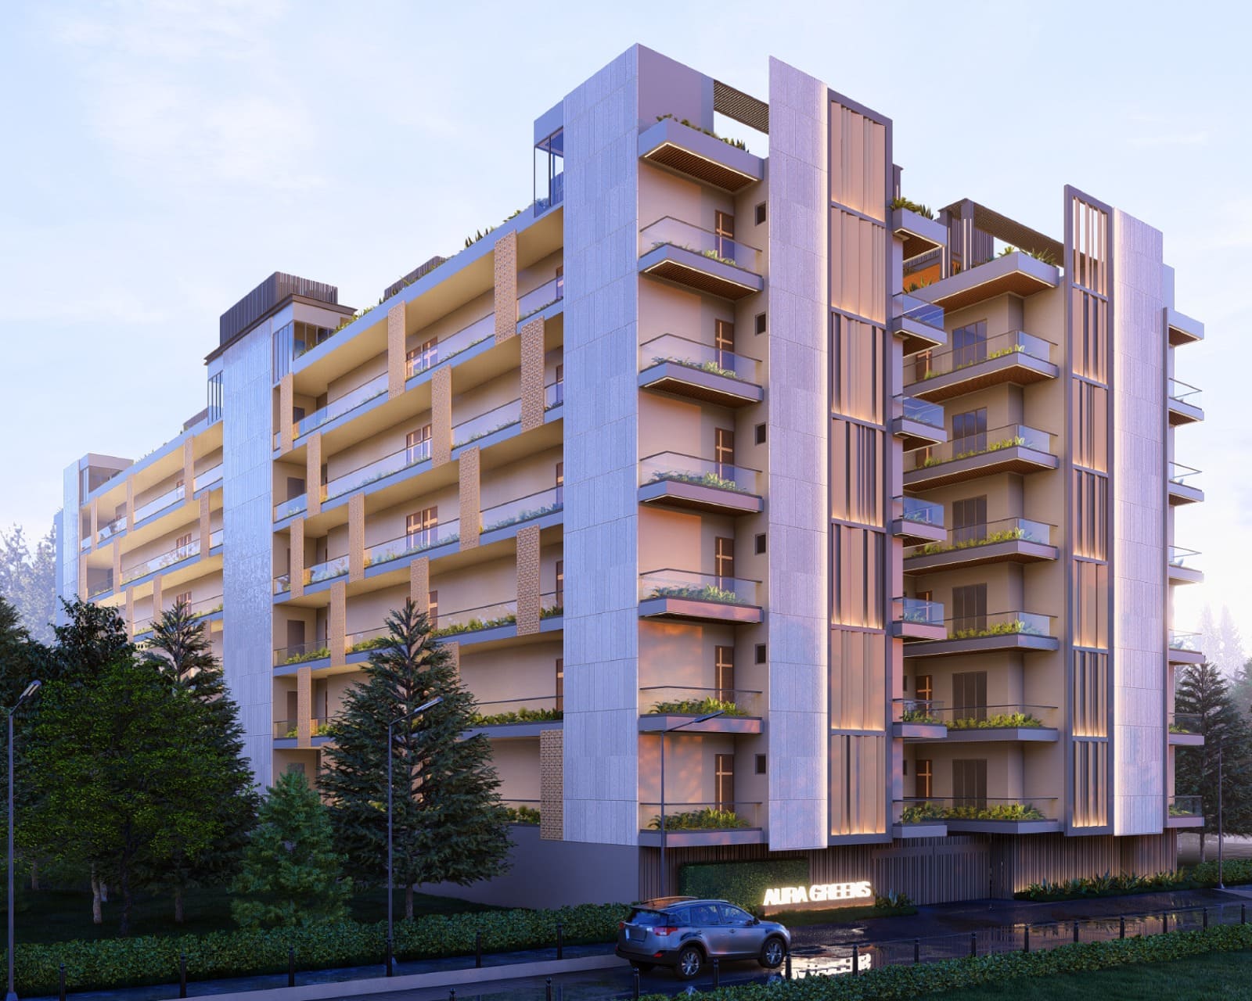
Aura Greens Noida has excellent connectivity and convenience. The project is located in Sector 20, Greater Noida West, which is well-connected to major roadways such as Noida-Greater Noida motorway, DND flyway, metro stations, schools, hospitals and shopping centers, ensuring hassle free and easy movement for its residents. This strategic area also provides fast connectivity to Delhi and various other areas of NCR, minimizing commuting time.
Aura Greens is a moderately balanced residential development with carefully thought out design, functional floor plans, and an extremely connected, yet quiet, community, which makes it a good place to purchase a modern home.